ISO 9001
Quality management system
Documented processes from quotation to delivery: contract review, production planning, inspection, control of non-conforming product and continuous improvement.
Quality
To meet the growing requirements of domestic and international markets, we place particular emphasis on quality assurance.
ISO 9001
Documented processes from quotation to delivery: contract review, production planning, inspection, control of non-conforming product and continuous improvement.
ISO 14001
Controlled, responsible handling of swarf, coolants and energy consumption – with a 48.96 kWp solar PV system and solar thermal collectors.
QA
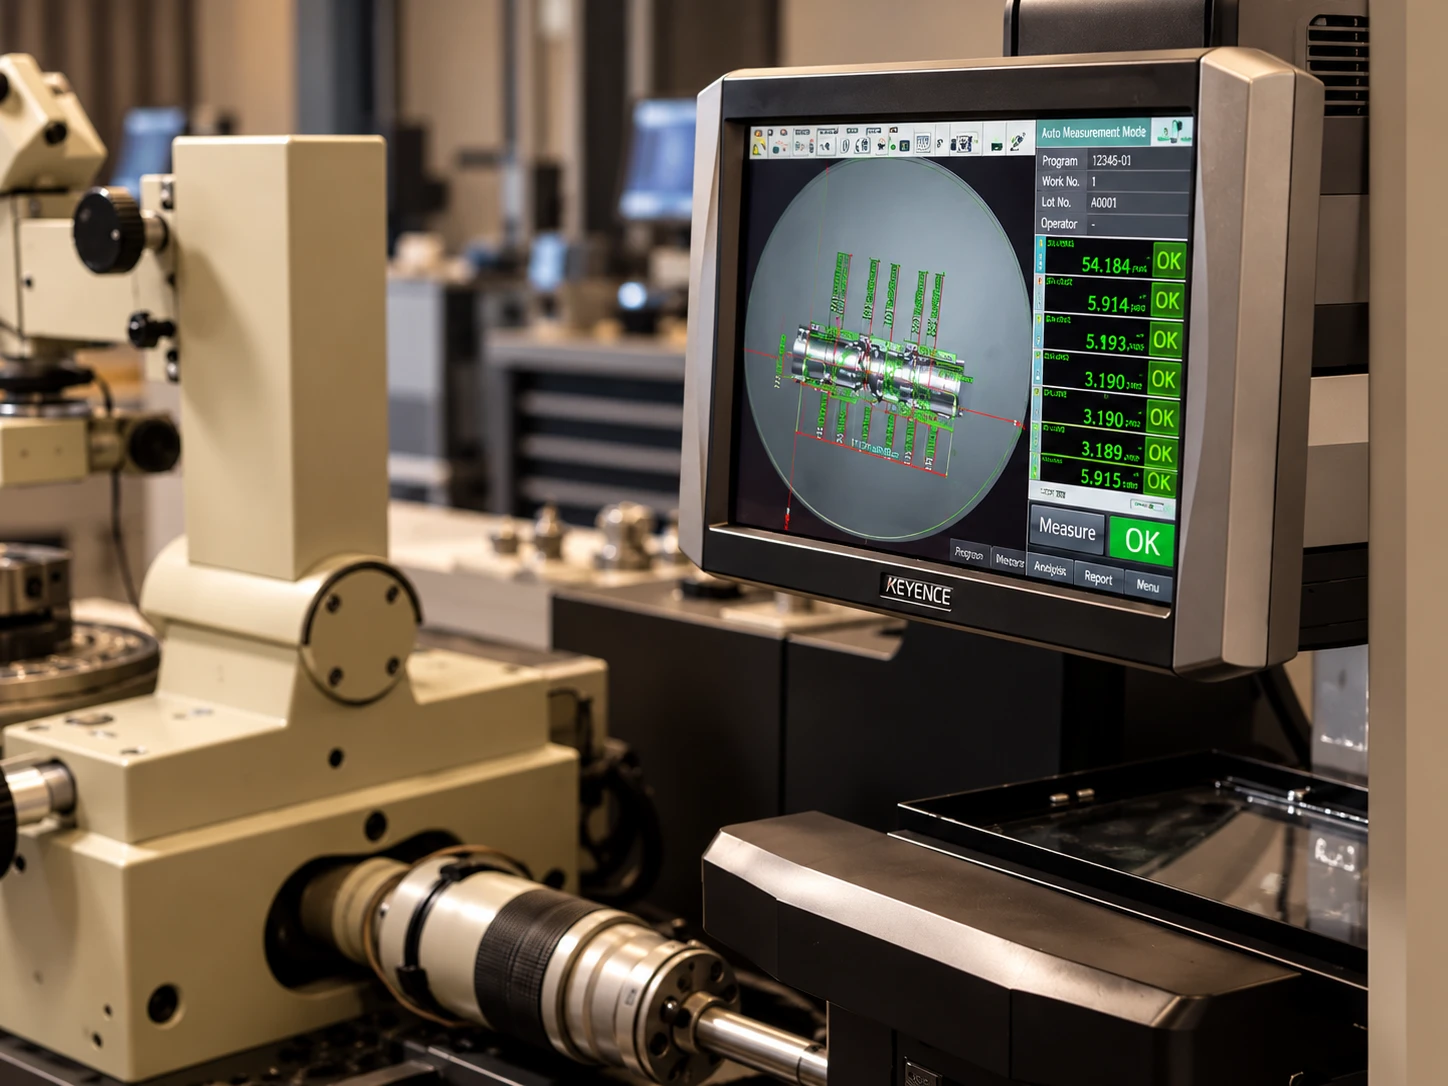
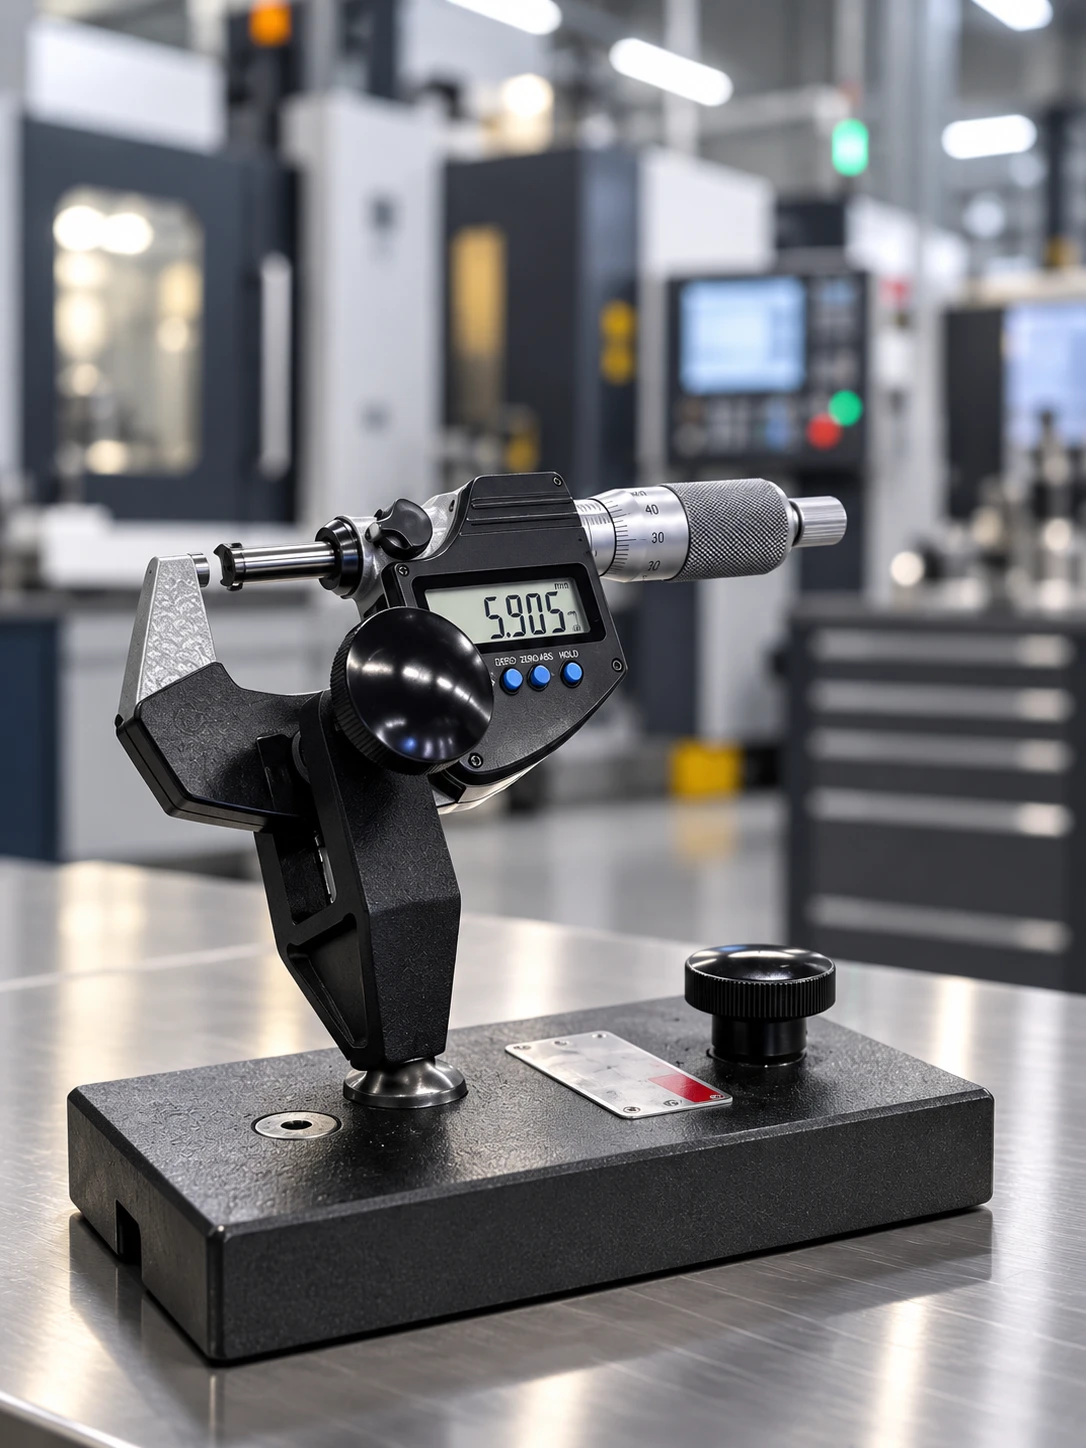
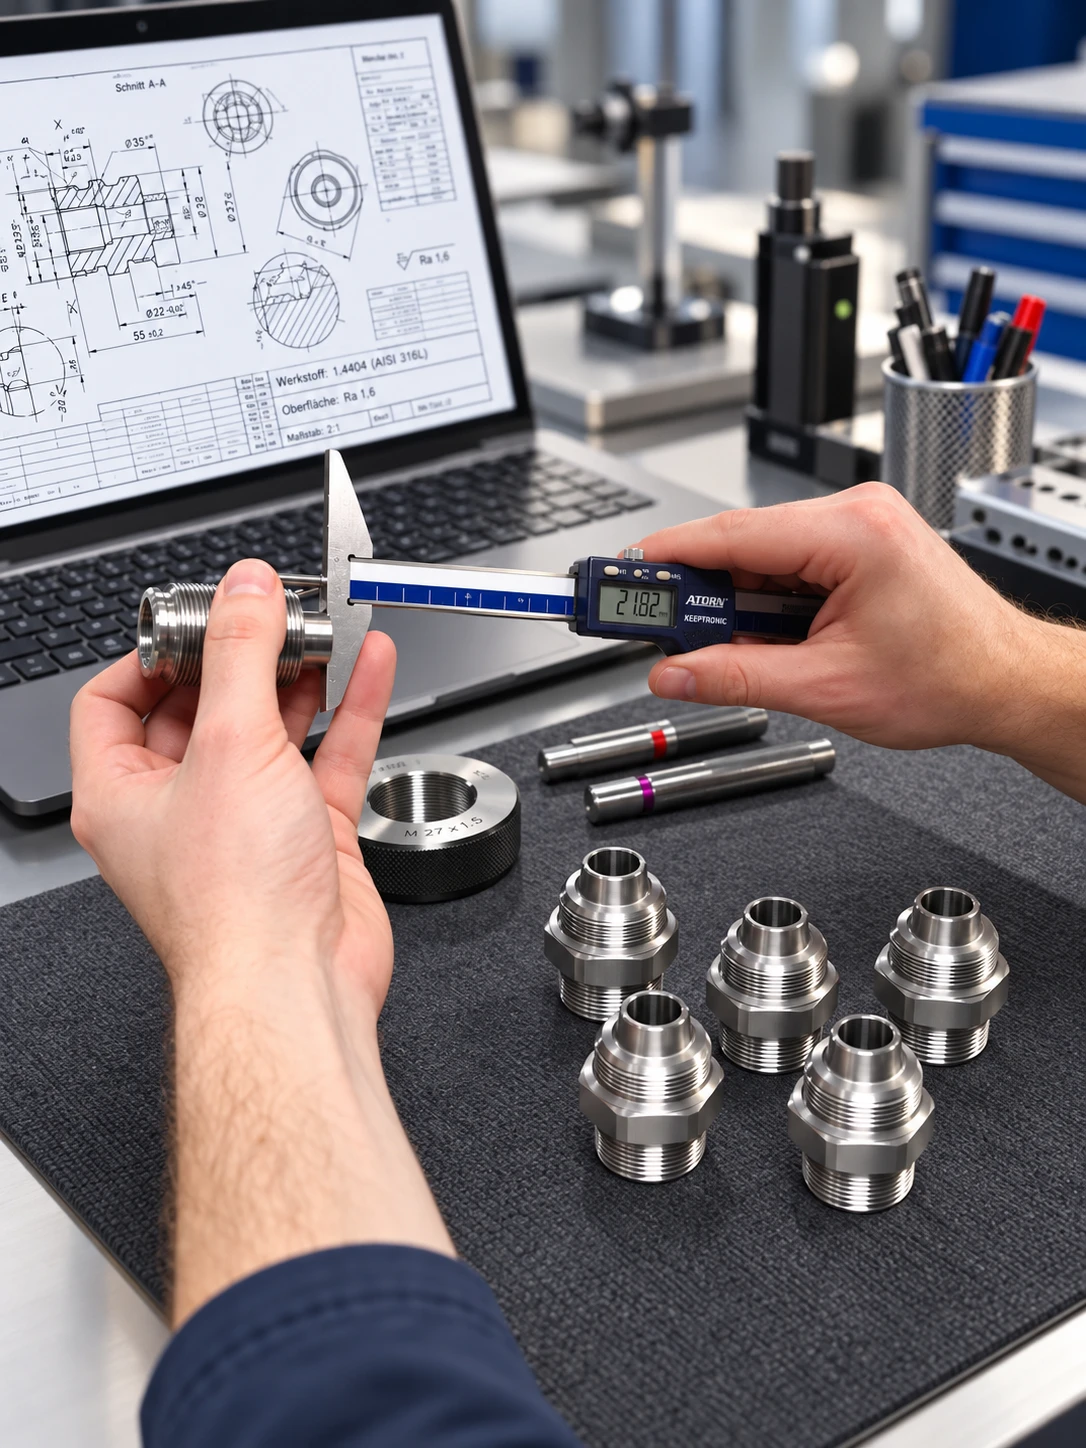
First-sample, in-process and final inspection measurements are carried out in our own measuring room, with inspection reports on request.
SAP
SAP integrated ERP and production management to track orders, stock and production lots.
Downloads
Download our certificates as PDF for supplier audits and approvals. Supplier questionnaires, material certificates or RoHS/REACH declarations are available on request.
Metrology
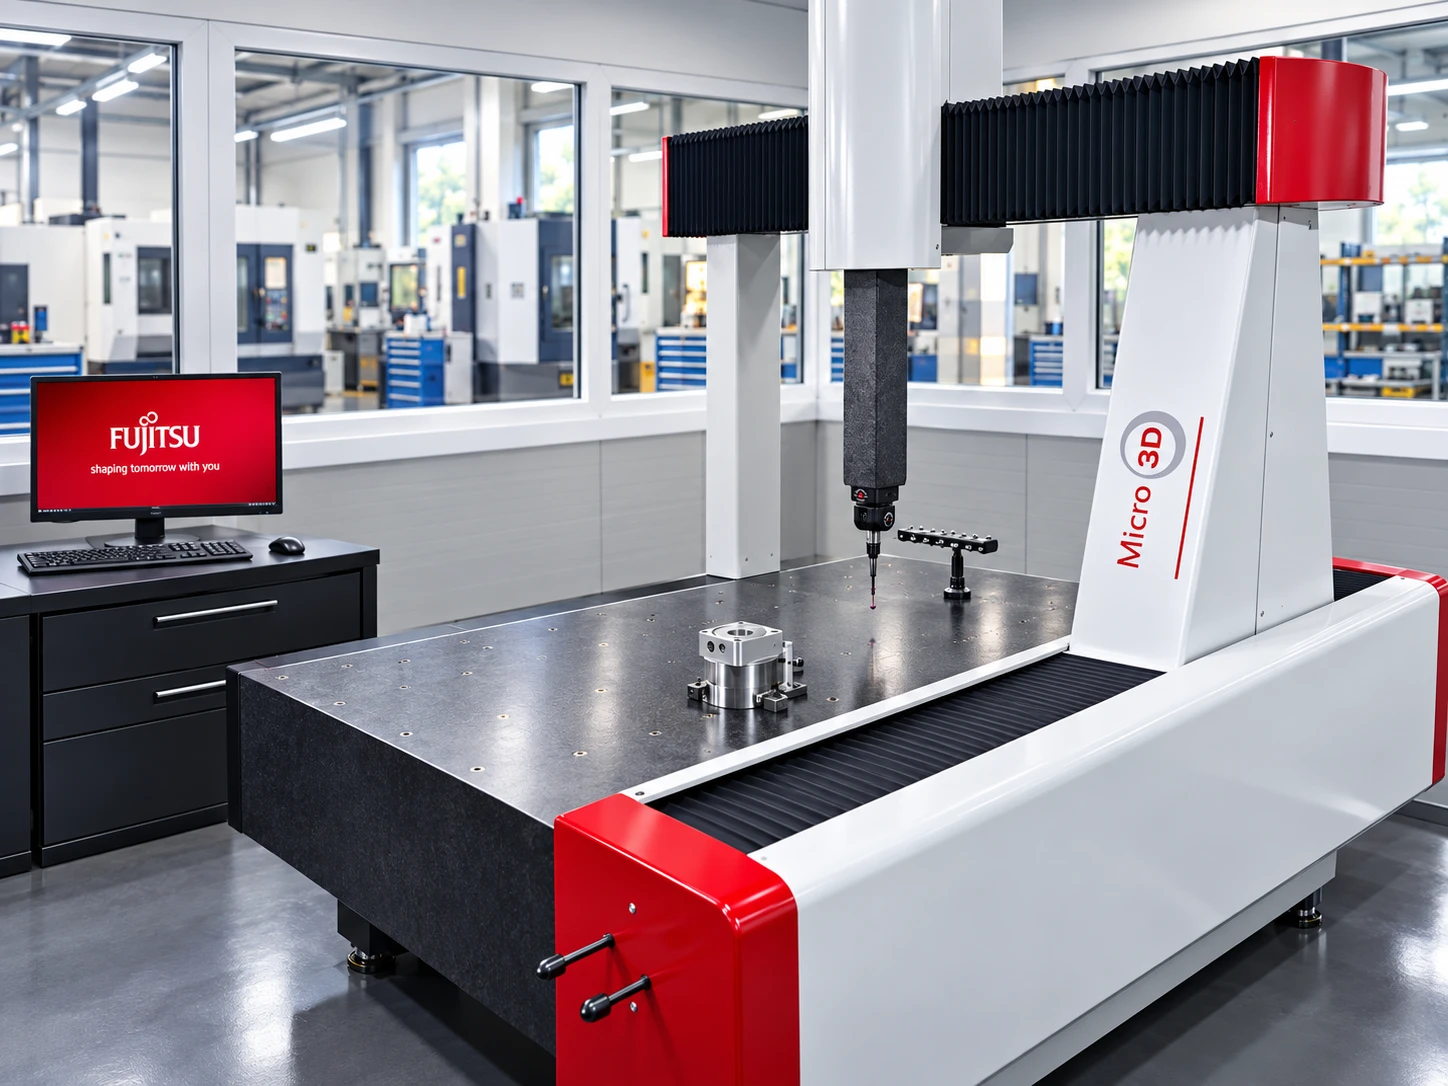
First articles, in-process samples and lots before shipment are checked in an air-conditioned measuring room separated from the production hall – at a constant temperature for reliable results.
Inspection
Request for quotation